
- Lizzy Connors
- 2 hours ago
- 10 min read

A shipping container barn can give Pennsylvania farms, rural properties, and small businesses enclosed space for equipment, supplies, inventory, or work.
Shipping Container Barn: Uses, Costs, and Planning
A shipping container barn can work well for enclosed farm storage, equipment, supplies, workshops, and selected livestock-support uses. The project needs the right size, level foundation, drainage, airflow, insulation, safe openings, and local zoning or building-code review. Treat the container as a project starting point, not a guaranteed finished barn.
In Western Pennsylvania, planning should account for wet ground, freeze-thaw cycles, changing temperatures, and delivery conditions on rural drives. A useful plan answers a few practical questions first: What must fit inside? Will people or vehicles enter often? Does the space need climate control? Where will water go? How will the delivery truck reach the pad? Which questions must be answered by the municipality, contractor, engineer, or electrician before work begins?
What Can You Use a Shipping Container Barn For?
A shipping container barn is most practical when it provides enclosed, organized space for a defined use, such as equipment storage, supplies, a workshop, or small-business inventory. Livestock and occupied work areas need additional ventilation, safety, sanitation, and local review.
A shipping container barn is best understood as a durable, enclosed, modular shell that can be configured around a specific job. Farm operators use containers for storage and work areas because the units can be adapted as an operation changes. University of Vermont Extension farm-use research describes agricultural applications that include storage and workspace planning.
Farm storage and equipment
A basic unit can separate tools, fencing supplies, seasonal equipment, feed-related supplies, and other materials from the main house or shop. Shelving, bins, and a clear aisle make the square footage more useful. For tractors, trailers, palletized materials, or larger implements, the question is not only whether an item fits through the doors. Measure the approach, door opening, turning area, and interior clearance before choosing the unit.
Equipment storage also benefits from a deliberate moisture plan. A sealed steel shell does not automatically stay dry through every temperature swing. Ventilation, elevation, drainage, and inspection of the container condition all affect how well the space protects contents. For more detailed farm planning, review this farm equipment storage guide.
Workshops, seed rooms, and farm supplies
A container can support a tool workshop, seed-starting room, wash-pack area, or equipment-maintenance space. These uses need more planning than basic storage. Consider task lighting, outlets, workbench depth, cleanable flooring, airflow, and how materials will move through the space. A wash or food-handling application may also bring additional sanitation, utility, or local review questions.
Livestock-support uses
Livestock shelter requires extra caution. Animals need appropriate air exchange, temperature management, cleanable surfaces, safe access, and enough room for movement. Adequate ventilation is especially important when a container is used around animals. Do not place livestock in a closed steel box simply because the unit is available. Have the proposed use reviewed by qualified professionals and confirm applicable local requirements.
Small-business inventory and tools
Small businesses can use a container for job-site supplies, tools, seasonal inventory, or a focused workspace. The solid shell and lockable doors can help organize valuable equipment. A modular setup may allow capacity to grow by adding units later, but that benefit depends on a workable site plan, not just the number of containers purchased.
Which Container Size Works Best for a Shipping Container Barn?
Choose a 20-foot or 40-foot container after measuring the largest item, aisle, door approach, shelving, work area, and delivery route. A high-cube unit adds interior height, while multiple units can separate storage and work zones but may require structural design.
Choose a size by mapping the largest item, the required aisle, the door location, storage depth, and any area needed for work. A 20-foot unit can suit tools, supplies, compact inventory, or a small workshop. A 40-foot unit provides a longer continuous floor area for equipment, shelving, wash-pack work, or business inventory. Our guide to choosing the right container size for your barn can help you compare the footprints.
Standard and high-cube units have similar floor plans, but a high cube offers additional interior height. That clearance can help with lighting, shelving, insulation, and comfortable movement. It does not resolve ventilation, structural, or code questions by itself.
Multiple containers can create a barn-like arrangement, such as parallel units with a covered work lane between them. They can separate dusty equipment from clean inventory or keep animal-related uses away from a workshop. Joining units or cutting large openings is not a simple placement decision. It may require structural design and reinforcement around the remaining shell.
Before ordering, sketch the layout at scale. Mark vehicle paths, door swings, work surfaces, shelves, utility runs, and the space needed for loading. A unit that fits the property can still be inconvenient if the doors face a fence, steep slope, or blocked drive.
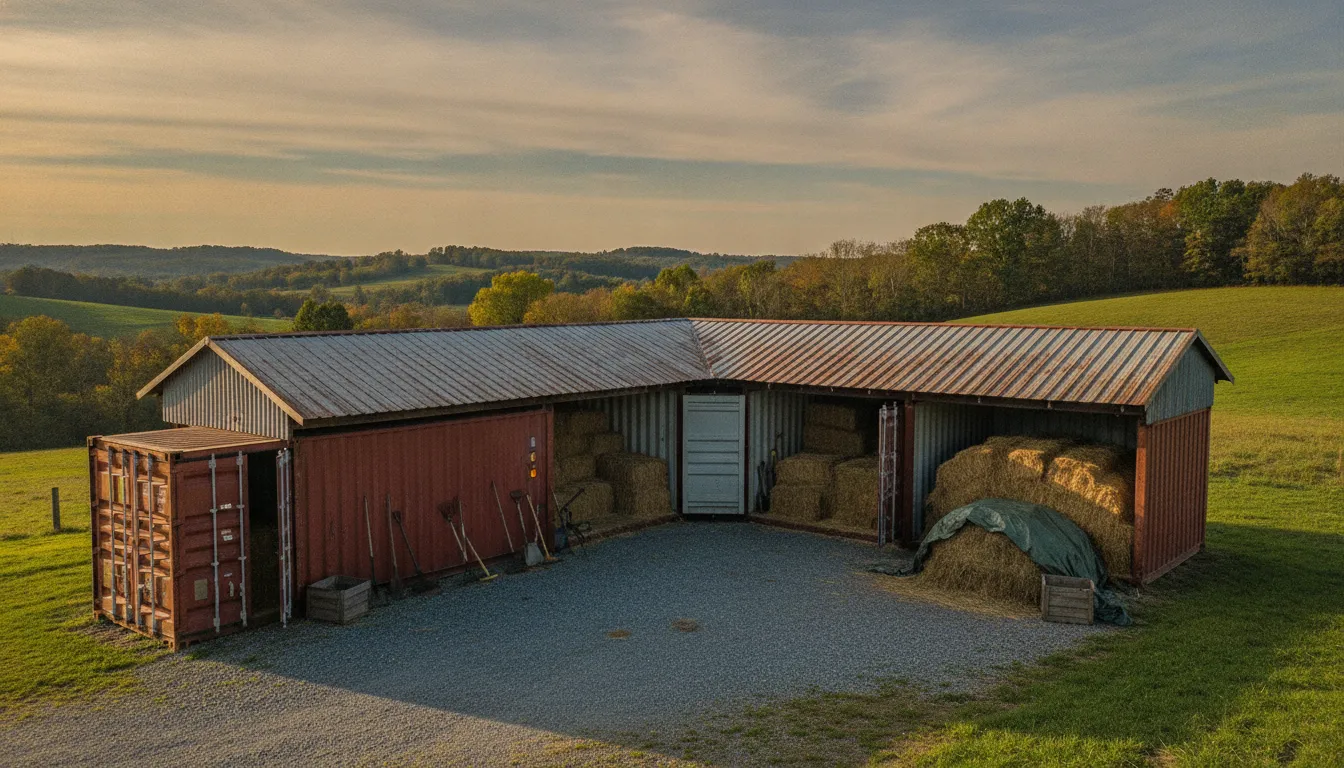
A simple container barn layout starts with the intended work, site, and delivery path.
What Foundation and Site Preparation Does a Container Barn Need?
A container barn needs a level, stable, well-drained support plan suited to the soil, grade, container arrangement, and intended use. Gravel, concrete, or piers may fit different sites. A local professional should confirm the approach rather than relying on a universal foundation recipe.
The foundation approach depends on soil, drainage, grade, intended use, container arrangement, and local conditions. A level gravel bed, concrete pad, or pier system may each make sense for different projects. The goal is a stable, level, well-drained placement area that supports the planned use and keeps the delivery route workable. Compare options in the shipping container foundation guide.
Levelness matters because uneven settling can make doors bind and place unwanted stress on the shell. A qualified local professional should evaluate soil and grading conditions rather than relying on a universal foundation recipe.
Match the surface to the use
A properly graded and compacted gravel pad may suit some storage-focused layouts. Concrete can be useful when the space needs a hard, clean working surface or frequent equipment loading. Piers may help adapt placement to a particular grade. Every option still needs drainage planning, correct support points, and local review.
Slight elevation can keep the container base away from standing water and improve airflow beneath it. The University of Florida container guidance discusses site moisture and elevation considerations. Elevation is not a substitute for grading. Plan where runoff, snowmelt, and roof water will go.
Prepare for delivery before the truck arrives
Walk the entire route from the public road to the proposed pad. Check drive width, turning room, soft ground, slopes, gates, branches, wires, poles, fences, and tight corners. A delivery plan should also account for the truck's working room during placement, not only the final footprint.
Clear low branches and identify overhead or side hazards.
Confirm that the approach can support delivery equipment without sinking or rutting.
Leave room around the foundation for inspection, drainage, maintenance, and future access.
Mark the container corners and door-facing direction before delivery day.
Tell the delivery team about slopes, excavation, septic areas, buried utilities, and wet spots.
Mann's Cans uses tilt-bed delivery equipment and can help discuss placement details, but the property owner remains responsible for confirming site readiness and local requirements. The property preparation checklist covers access and placement questions to resolve before delivery.
How Should You Handle Ventilation, Insulation, and Barn Modifications?
Plan ventilation, insulation, openings, utilities, and roof protection as one system. Steel responds quickly to temperature changes, so a dry-storage barn, workshop, and livestock-support space need different airflow and finish decisions. Modifications should be scoped before delivery.
Steel containers react quickly to outdoor temperature changes. Warm, humid air can meet cool interior surfaces and create condensation. In Pennsylvania, that risk can increase during seasonal swings. The right interior plan depends on whether the barn will hold dry goods, tools, people, animals, or equipment that creates heat or fumes. This Pennsylvania insulation guide provides additional planning context.
Plan airflow and insulation together
For dry storage, vents positioned to encourage air exchange may help reduce stagnant moisture. Protect openings from driving rain, insects, and snow. A workshop needs more deliberate airflow if it includes welding, painting, fuel-powered equipment, or maintenance work. Farm workspace guidance from UVM Extension highlights airflow when work can generate fumes.
Insulation can moderate temperature and reduce the chance that humid air will contact cold steel. The assembly affects interior dimensions, moisture control, utility routing, and finish materials. Livestock uses need particular attention to fresh-air exchange, humidity, cleaning, and heat. Insulation should support, not replace, an appropriate ventilation plan.
Choose openings and utilities carefully
Windows can add daylight and supplemental airflow. Larger doors can improve access for tractors, carts, pallets, and bulky equipment. Every cut changes the shell. Professional cutting, framing, flashing, sealing, and reinforcement are important around openings because poor work can create leaks or weaken the remaining wall. Large barn-door openings deserve a project-specific review by a qualified contractor or engineer.
Plan electrical service before insulation and finishes hide the wiring. A workshop may need dedicated circuits, task lighting, outlets, and equipment clearances. Use a qualified electrician familiar with requirements for the proposed agricultural or non-residential use. For wash-down or animal-support areas, choose flooring that is durable, slip-conscious, and easy to clean.
Protect the roof and inspect the unit
A separate pitched roof or cover can help move rainwater away from the relatively flat container top, but it adds framing and material costs. Plan gutters and downspouts so discharge does not return to the pad. Inspect the unit for dents, rust, previous repairs, and damage before finalizing modifications. A written scope should identify openings, insulation, electrical, roof work, flooring, and reinforcement.
How Much Does a Shipping Container Barn Cost?
The container is only one part of a barn budget. Delivery, site work, foundation, doors, windows, ventilation, insulation, electrical service, flooring, roof work, shelving, and local requirements can change the total. Price a specific scope instead of relying on the unit price alone.
The container is only one line in the budget. Delivery, site work, foundation, doors, windows, ventilation, insulation, electrical service, flooring, roof work, shelving, and local requirements can change the total substantially. A simple storage unit and a finished workshop are different projects even when they use the same starting container.
Pricing depends on container condition, size, delivery distance, site work, and the modification scope. Ask for a current project-specific estimate instead of treating an online range as a guaranteed quote.
Budget the site and delivery
Start with the container, then add delivery and placement. Difficult access, limited turning room, overhead obstructions, soft ground, clearing, grading, drainage, aggregate, or a more substantial foundation can all affect cost. A low purchase price is not useful if the unit cannot reach the prepared pad or cannot be used safely after placement.
Budget modifications by scope
Mann's Cans customer planning ranges place basic modifications in a lower-cost tier. Intermediate work costs more, while complete conversions can be much more substantial. These are planning categories, not promises. Door and window openings, reinforcement, insulation, electrical work, flooring, ventilation, and roof additions should be priced against a specific scope.
For a broader breakdown of purchase, delivery, and modification factors, review the shipping container cost breakdown. Then request a current estimate based on the unit, site, access route, and modifications you actually need.
What Pennsylvania Zoning and Code Questions Should You Ask?
Pennsylvania container-barn requirements vary by municipality, parcel, zoning district, proposed use, setbacks, utilities, and modifications. Ask the local zoning and building offices how they classify the project and which approvals apply before ordering or placing a unit.
There is no single Pennsylvania answer for every container barn. Requirements can vary by municipality, parcel, zoning district, proposed use, setbacks, utilities, and whether the structure is treated as temporary or permanent. Local rules may also address appearance, exterior finishes, placement, inspections, and agricultural or commercial use. Use this checklist to start the conversation early.
- Ask how the proposed use is classified.
Explain whether the unit will hold equipment, inventory, animals, people, utilities, or a combination. Ask whether the municipality treats the placement as an accessory structure, agricultural building, storage use, or another category.
Confirm permits and approvals.
Ask which zoning, building, electrical, plumbing, fire, or other reviews apply before site work or placement. Published guidance in other jurisdictions shows why container rules should not be assumed from a neighboring municipality.
Use this government container-permit page as general research context
, not as Pennsylvania law.
- Check location limits.
Confirm setbacks, property lines, easements, flood or drainage concerns, access lanes, and any restrictions on placement near roads or other structures.
- Describe modifications.
Share plans for doors, windows, roof covers, insulation, electrical service, plumbing, or connected units. Large openings and utility work may trigger review even when a bare container would be treated differently.
- Ask about appearance and inspections.
Some local rules can address paint, exterior cladding, visible shipping marks, screening, or completed inspections. Get the answer in writing when possible.
Mann's Cans can discuss container options, delivery, and modification scope. The municipality and qualified design or trade professionals must confirm what is permitted and what the project requires. Do not order around an unresolved zoning or code question.
FAQs: Shipping Container Barn Questions
Can you use a shipping container as a barn?
Yes, a container can support focused farm storage, equipment, supplies, workshop, inventory, and some livestock-support uses. It needs planning for size, foundation, drainage, ventilation, insulation, access, and the proposed local classification. Livestock and occupied work areas need more careful review than basic dry storage.
How much does a shipping container barn cost?
Cost depends on the unit, condition, delivery, site preparation, foundation, openings, reinforcement, insulation, ventilation, electrical work, flooring, roof work, and local requirements. A current quote requires project-specific details.
What size shipping container is best for a barn?
A 20-foot container can suit compact tools, supplies, or inventory. A 40-foot container provides more continuous floor area for equipment or larger work zones. High-cube units provide extra height. Choose after measuring the largest item, aisle, door approach, shelving, and delivery route.
Do I need a foundation for a shipping container barn?
Most projects need a level, stable, well-drained support plan. Gravel, concrete, and piers may each be appropriate depending on the soil, grade, arrangement, and intended use. A local professional should confirm the foundation approach. Slight elevation can help limit direct moisture contact, but it does not replace drainage planning.
What local regulations apply to shipping container barns in Pennsylvania?
Rules are municipal-specific. Ask the local zoning and building offices how they classify the proposed use and whether permits apply. Confirm which setbacks and site limits matter, and whether modifications or utilities require additional review. Confirm answers before ordering or placing the unit.
Ready to Plan Your Shipping Container Barn?
A strong project starts with a clear use, measured layout, prepared site, realistic modification scope, and early local questions. Mann's Cans can help you compare container options and think through delivery access. The team can define the information needed for a project-specific estimate across the Pittsburgh area, Westmoreland County, and Washington County.


Comments