
- Lizzy Connors
- 2 days ago
- 8 min read

A shipping container concession stand can become a compact retail kiosk, event food unit, or base for a mobile food operation. The steel shell is only the starting point. The conversion must support customer flow, food preparation, refrigeration, handwashing, warewashing, electrical loads, ventilation, insulation, delivery, and local review.
Quick answer: A shipping container concession stand works best when the menu, staff workflow, equipment, utilities, site, and approvals are planned together before fabrication. Mann's Cans can help define the conversion scope, while licensed trades and local officials determine the applicable technical and health requirements for the operating address.
This guide focuses on the decisions that shape a food-service container conversion. It also separates planning ranges from a final quote, because the menu, equipment, site, and local requirements can change the project significantly.
How Should You Plan a Shipping Container Concession Stand Layout?
Short answer: Plan a shipping container concession stand around customer flow, food flow, staff movement, storage, handwashing, warewashing, and equipment access. Mann's Cans can help translate the menu and service concept into a conversion scope. But the workflow plan should be settled before openings, counters, and interior finishes are fabricated.
Start with the order of operations. Customers should be able to approach the service side, place an order, receive food, and leave without crossing paths with deliveries, waste, or employees carrying hot equipment. Inside the container, the arrangement should make each menu item practical to prepare while preserving a clear staff route.
Map the public side first
Choose the service-window wall based on the site, queue direction, shade, utilities, and customer approach. One opening may support a simple order-and-pickup arrangement. A higher-volume operation may need separate ordering and pickup points. The location of the window, employee door, and other openings affects the entire interior, so review service window and door modifications before finalizing the plan.
Show the queue, service counter, employee entry, prep line, refrigeration, storage, and waste path on the same sketch. This exposes conflicts before fabrication. For example, a refrigerator door that opens into the main staff route can create a daily bottleneck. A service counter placed too far from the prep line can also slow every order.
Organize prep, storage, and washing by task
Let the menu determine the equipment zones. A stand serving packaged snacks will need a different arrangement from one cooking to order. List every preparation step and assign it a location. Then account for handwashing, food preparation, warewashing, refrigeration, dry storage, waste, and cleaning supplies.
Keep frequently used ingredients and packaging close to the prep and service areas.
Give used dishes and utensils a defined route that does not cross clean food preparation.
Leave room to open appliance doors, restock shelves, and turn safely with hot pans.
Reserve access for maintenance, shutoffs, filters, and equipment replacement.
Public-health planning references identify food flow, equipment requirements, warewashing sinks, and warewashing access as important design considerations. The local health department and qualified professionals determine which requirements apply to a particular operation.
What Utilities Does a Container Food Stand Need?
Short answer: Most food-service conversions need a coordinated plan for electrical capacity, potable water, wastewater, handwashing, warewashing, refrigeration, ventilation, and maintenance access. Mann's Cans can organize the container conversion scope, while qualified electrical, plumbing, mechanical, and fire-safety professionals determine the actual utility requirements from the menu and equipment schedule.
Treat the container as a compact commercial workspace, not an empty box where outlets and pipes can be added later. Utility routes affect wall assemblies, counters, equipment placement, service access, and the final site connection.
Electrical capacity and equipment loads
Begin with a complete equipment schedule. Refrigeration, hot-holding equipment, cooking appliances, lighting, point-of-sale equipment, and small appliances may draw power at the same time. The design should identify the expected load, available site service, circuit locations, disconnects, and panel access.
Commercial equipment may need dedicated circuits. A qualified electrician should review the load calculation and installation rather than relying on extension cords or an undersized service. Mann's Cans' guide to shipping container electrical wiring can help organize questions before a professional review.
Water, wastewater, and handwashing
Plumbing needs depend on the menu and review process, but food operations commonly need a dedicated handwashing setup and provisions for cleaning food-contact equipment. Plan warewashing near the areas that generate dirty dishes, utensils, and pans. Keep clean and dirty movement organized so the team can work efficiently.
Confirm the approved water source, wastewater destination, protection from freezing, and access for maintenance. A temporary event location may need a different connection approach from a permanent venue. Water supply, wastewater, grease management, and backflow details should be confirmed before rough plumbing is installed.
Ventilation and hood planning
Cooking creates heat, moisture, grease, and odors. Depending on the equipment and cooking methods, the stand may need mechanical exhaust or a commercial hood coordinated with make-up air and fire-safety requirements. Commercial kitchen ventilation is a specialized design issue, not a last-minute fan choice. The EPA commercial kitchen ventilation research summary provides useful background for the planning conversation.
Have licensed electrical and plumbing trades review the plan before fabrication. A mechanical contractor, fire-safety professional, or engineer may also be appropriate when cooking equipment, exhaust, structural openings, or unusual utility connections are involved.
How Do Insulation and Site Preparation Affect the Build?
Short answer: Insulation, condensation control, drainage, foundation choice, and delivery access affect comfort, equipment performance, utility reliability, and long-term maintenance. Mann's Cans can help plan the container and delivery scope, but site and building professionals should review the assembly and foundation before the interior is built.
Insulation and condensation control
A steel container can become hot in direct summer sun and cold quickly during winter weather. Insulation may help moderate interior temperatures for workers and temperature-sensitive products, depending on the assembly and HVAC design. It also takes up interior space, so coordinate the wall system with counters, refrigeration, prep surfaces, plumbing, and electrical runs.
Temperature control does not replace commercial refrigeration, hot-holding equipment, or safe food-handling procedures. It also does not guarantee a particular interior temperature. Appliance heat, occupancy, sun exposure, HVAC selection, ventilation, and local conditions all affect the result. Insulation planning for Western Pennsylvania should account for cold winters, humidity, rain, and freeze-thaw conditions.
Pad, drainage, and delivery access
Foundation options may include a compacted gravel pad, concrete slab, or concrete piers. The appropriate choice depends on soil conditions, drainage, intended duration, and whether the unit will remain in one location. Review shipping container foundation options with the site team before delivery.
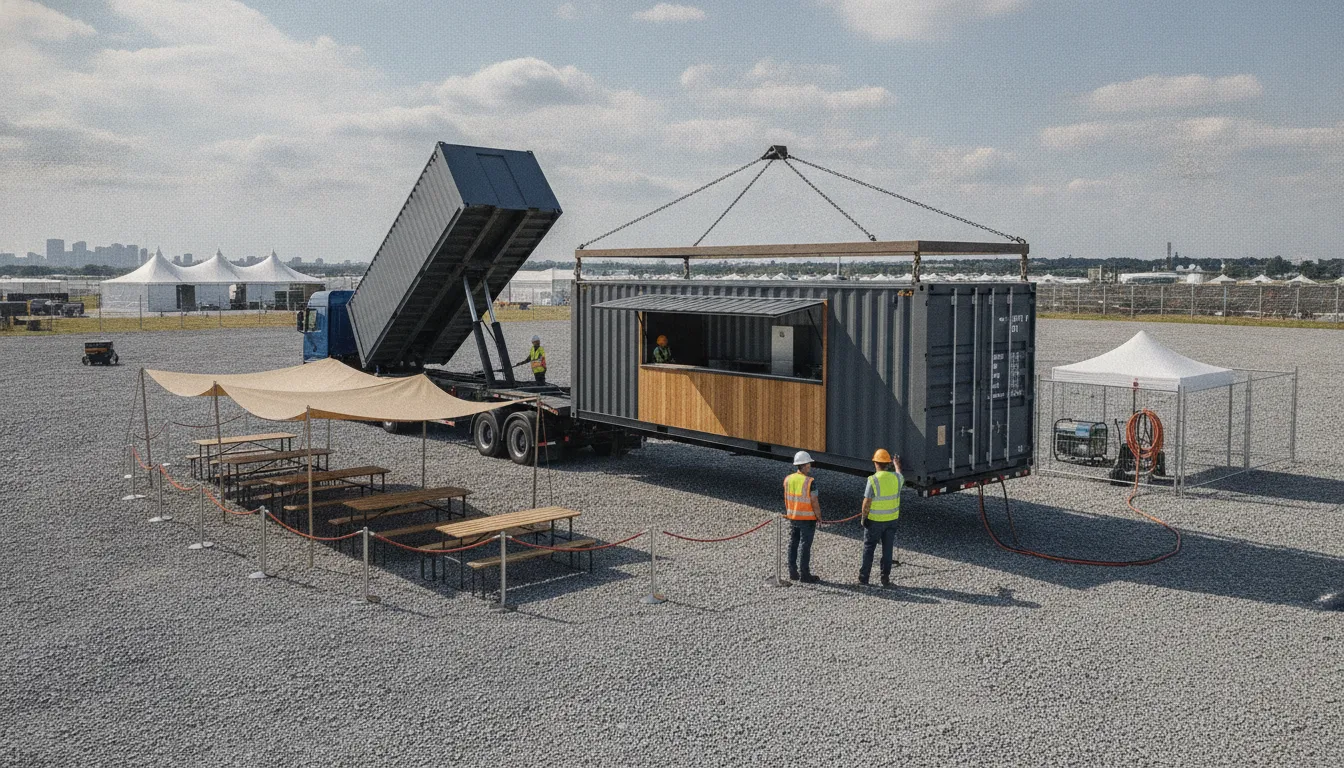
The placement area should be reasonably level and shaped to move water away from the container and service connections. Confirm the delivery route, turning space, overhead clearance, and room for a tilt-bed truck or crane if needed. Also reserve room for customer queues, employee access, waste collection, propane or utility equipment, and emergency access.
What Permits and Health-Code Considerations Apply?
Short answer: A shipping container concession stand may require zoning approval, building review, electrical and plumbing permits, health-department review, fire-safety review, or inspections. Mann's Cans can discuss the conversion scope, while local officials and qualified professionals determine which requirements apply to the address, menu, equipment, utility connections, and placement.
Resolve approvals early. Ask the local zoning and building offices what use is allowed on the proposed property and what drawings must be submitted. The review may address setbacks, parking, accessibility, signage, fire access, utility connections, and whether the unit is considered temporary or permanent.
A useful plan set may show the container dimensions, service windows, doors, equipment locations, electrical loads, plumbing routes, water supply, wastewater plan, ventilation equipment, and exterior site work. If the conversion includes structural openings, a roof-mounted hood, unusual loading, or permanent foundations, a licensed contractor, architect, or professional engineer may need to review the design.
Food-service review should follow the menu
Health-department review commonly considers how food enters, moves through, and leaves the workspace. Plan for food flow, equipment storage, preparation surfaces, handwashing, warewashing, cleaning, and waste. The CDC construction standards identify food flow, equipment requirements, galleys, warewashing sinks, and warewashing access as planning considerations. Local officials should determine which standards apply to the operation.
Plan inspections for framing, electrical, plumbing, ventilation, and final health approval. Local officials and licensed professionals should confirm the approval path for the specific menu and site. Mann's Cans can discuss the conversion scope, but it does not replace municipal or professional review.
How Much Does a Shipping Container Concession Stand Cost?
Short answer: A simple retail conversion may cost less than a fully equipped commercial kitchen. Mann's Cans treats online ranges as planning estimates until the container, menu, equipment, site, delivery, professional work, and local requirements are defined. A project conversation can clarify the next scope questions without turning an estimate into a quote.
The steel box is only one line item. A basic unit with a service window, finishes, lighting, and limited preparation may be far less expensive than a cooking-focused unit with refrigeration. Sinks, grease management, hood ventilation, fire-safety equipment, and extensive site work.
These are planning ranges, not fixed packages, quotes, or guaranteed final prices. Actual costs depend on container size and condition, equipment selections, menu, modifications, site, delivery requirements, permits, inspections, and professional fees. For additional context, review the shipping container cost breakdown.
- Container:
Size, condition, availability, and standard or high-cube height affect the starting cost.
- Modifications:
Windows, doors, structural reinforcement, insulation, finishes, counters, and storage add labor and materials.
- Equipment:
Refrigeration, cooking equipment, sinks, hot holding, and ventilation can drive the technical budget.
- Site work:
Grading, drainage, a pad, utility connections, delivery, and placement may be separate.
- Professional work:
Design, trade work, permit fees, inspections, and engineering may be required for the project.
Can a Concession Stand Be Portable or Permanent?
Short answer: A modified container can support a recurring event, fixed venue, or relocatable operation. Mann's Cans can help assess the container conversion and delivery scope, but portability depends on finished weight, openings, equipment, utility connections, route, ground conditions, and delivery equipment.
A portable setup may make sense for festivals, tournaments, fairs, seasonal venues, or multiple locations. Confirm the route and delivery approach before finalizing the design. A modified unit may require a tilt-bed truck, crane service, turning space, overhead clearance, and a suitable receiving area. Gates, soft ground, steep grades, and nearby buildings can affect whether delivery is feasible.
A permanent placement may allow more extensive utility connections, a slab, fixed stairs, a larger service area, and equipment that would be impractical to move. It may also bring more site-specific zoning, building, accessibility, and utility considerations. Do not assume that a container designed for one placement can be moved without disconnecting services or reassessing the structure and equipment.
Use a pre-fabrication checklist
Define the menu, operating season, service volume, and customer queue.
List equipment and confirm electrical, water, wastewater, ventilation, and maintenance needs.
Sketch the workflow, openings, prep areas, storage, handwashing, warewashing, and waste route.
Confirm the proposed address, delivery route, pad, drainage, utilities, and local review path.
Have qualified trades and professionals review the design before fabrication begins.
Frequently Asked Questions
Short answer: The best shipping container concession stand conversions start with a defined menu and site. Then coordinate layout, utilities, ventilation, insulation, delivery, and local review before fabrication. Mann's Cans can help scope the container solution. Local officials and qualified professionals confirm the applicable approvals.
Can a shipping container concession stand have a commercial kitchen?
It can be designed for commercial food preparation, but the equipment, ventilation, plumbing, fire-safety, and health-department requirements depend on the menu, location, and operation. Have qualified professionals and local officials review the plan before fabrication.
Does a concession container need a hood?
Cooking methods and equipment determine whether a hood or mechanical exhaust system may be needed. Grease-producing equipment, heat, moisture, and odor should be reviewed by a qualified mechanical contractor and the appropriate local officials.
How large should a concession container be?
Choose the size based on the menu, equipment, staff count, storage needs, queue arrangement, delivery plan, and available site. A 20-foot unit may suit a compact operation, while a larger unit can provide more prep, storage, or equipment space.
How much does a shipping container concession stand cost?
Planning ranges can vary widely. A basic retail conversion may be around $19,000 to $38,000, while a food-service or commercial-kitchen build may be around $43,000 to $80,000. These are estimates, not quotes.
Do I need permits for a container concession stand?
The unit may require zoning, building, electrical, plumbing, health-department, fire-safety, or other review. Requirements vary by address, menu, equipment, utility connections, and permanence. Confirm the process with local officials.


Comments