

Shipping Container With Bathroom: Buyer Guide

A shipping container with bathroom can serve a job site, remote property, small workspace, or other project where a permanent indoor restroom is not nearby. But the bathroom is more than a toilet and shower placed inside a steel box. You need to plan utilities, usable space, delivery access, moisture control, and local approvals before deciding whether a container-based solution fits. Here is what to clarify before choosing a container or discussing a custom project.
If your project needs a purpose-built layout, review Mann's Cans' modified shipping containers for examples of custom container work.
For a common starting point, see the 40 ft used container option and compare its available space with the planned bathroom layout.
What should you decide before choosing a shipping container with bathroom?
Start with the job the bathroom must do. A restroom for occasional use at a work site has different needs from a bathroom intended for daily use in a small dwelling. Write down the expected users, frequency of use, accessibility needs, privacy expectations, and whether people need a shower as well as a toilet and sink. These answers guide the layout and utility plan more effectively than starting with a container size.
Next, distinguish between a self-contained unit and a bathroom connected to site infrastructure. A self-contained arrangement may rely on storage or treatment equipment that needs regular servicing. A connected arrangement may require water supply, drainage, and electrical connections at the site. Which is feasible depends on the site, local rules, the proposed equipment, and the project design. Do not assume a container will function as a bathroom simply because plumbing can be installed inside it.
Think about how many people will use it and at what times. A single-user restroom may need only a compact fixture arrangement. A crew or public-facing application may require separate facilities, more durable finishes, and a plan for cleaning and replenishment. If an accessible route or accessible fixtures are needed, address that at the beginning. Retrofitting a tight layout after the container has been modified can be difficult.
For a broader overview of how containers can be adapted for different applications, review Mann's Cans' guide to shipping container uses. A bathroom is a specialized project within that wider range, so clarify its particular requirements instead of relying on a general-purpose storage configuration.
How much usable room does a shipping container with bathroom need?
Container dimensions are not the same as finished interior dimensions. Interior wall assemblies, insulation, plumbing runs, and fixture clearances use space. A toilet, sink, and shower can fit in a compact footprint on paper, yet the finished room still needs a usable entrance, space to move, and room to reach valves and clean surfaces. Ask for a proposed layout that shows the fixtures, door swing, clearances, and the actual remaining floor area.
Decide which fixtures are essential and which are optional. A toilet and handwashing sink may meet a basic job-site need. A shower adds privacy and daily-use convenience but also requires more space, water capacity, drainage, ventilation, and a suitable water-heating approach. Storage for paper goods, cleaning supplies, towels, and personal items is easy to overlook. Make room for it in the plan rather than treating it as an afterthought.
Door location matters too. A door that opens into a fixture or blocks movement can make a small room awkward. Consider the path from the outside approach to the restroom, privacy from nearby work or public areas, and whether the entrance can be used comfortably in the conditions expected at the site. If other container rooms are part of the project, compare how the bathroom connects to them and whether users can reach it without passing through a private work area.
Floor plans are a helpful starting point for comparing arrangements, but a plan is not a final construction drawing. See Mann's Cans' container floor plan resources to think through room arrangement and use. Have the proposed design reviewed for the actual fixtures, building requirements, and installation details before ordering modifications.
What plumbing and utility questions need answers?
Plumbing is a system, not just a set of pipes behind a wall. Before committing to a design, establish where fresh water comes from, how wastewater leaves, what equipment is required, and who will connect and maintain the system. The answers may differ for a permanent site, a temporary job location, or a property without municipal services. Local plumbing rules and site conditions affect the choices, so qualified local professionals should confirm the design.
Water source:
Identify whether the site has a reliable connection, a tank-based supply, or another approved arrangement. Confirm expected demand and how the supply will be replenished.
Wastewater:
Determine the permitted drainage destination and any required treatment, holding, or pump equipment. Ask who will arrange service and how often it may be needed.
Hot water:
If a shower or hot-water sink is planned, confirm the heating method, required capacity, power or fuel supply, and service access.
Electrical needs:
List power needs for lighting, ventilation, water heating, pumps, and other equipment. Have the appropriate professional confirm safe wiring and connections.
Maintenance access:
Keep shutoffs, cleanouts, filters, pumps, and other service points reachable. Concealing every component can turn a small repair into a larger one.
A container modification provider may be able to discuss plumbing and electrical systems as part of a custom project, but the intended scope needs to be explicit. Mann's Cans describes custom modifications that can include plumbing and electrical systems; that does not mean every design, site connection, or approval is included by default. Ask for a written scope that distinguishes container work from site work and third-party connections.
For general context on planning compact living spaces, a Harvard Advanced Leadership Initiative article describes bathroom elements in small housing units, including a shower, vanity, toilet, and storage: an affordable-housing innovation that begins in a garage. It is an example from a different housing context, not a container plumbing specification or a substitute for local design review.
How should you handle moisture, ventilation, and finishes?
A bathroom produces moisture. The plan should address how water is kept away from vulnerable materials and how humid air is removed. Ask how wet areas will be protected, how seams and penetrations will be sealed, what surfaces can be cleaned, and what ventilation method is proposed. The right details depend on the design and its expected use. A quick coating or household fan should not be assumed to solve every moisture-control requirement.
Think about the environment where the container will operate. An unheated site, seasonal use, or exposure to freezing weather can affect water lines, tanks, drainage, and equipment. Ask how the plumbing will be protected when the unit is not in use and what winterization, if any, is required. If the bathroom will be used year-round, discuss insulation and climate control along with the ventilation plan. These decisions need to be coordinated rather than added independently after the layout is fixed.
Choose finishes for the actual routine. A work crew may need robust, easy-to-clean surfaces, while a private daily-use project may prioritize a different look or storage. In either case, check that the fixtures and finish materials can tolerate frequent moisture and cleaning. Also ask where replacement parts can be accessed and whether fixtures can be repaired without removing large sections of finished wall.
Do not treat an ordinary storage container floor or interior as automatically suitable for a bathroom. Fixture penetrations, wet-area detailing, floor transitions, and drainage all require project-specific planning. The container shell, modified openings, interior assembly, and utilities must work together. Ask the project team to explain which details are included in its scope and which must be supplied or approved separately.
Also ask how new openings or heavy equipment affect the overall design. Doors, windows, ventilation openings, plumbing penetrations, and mounted equipment can interact with the container structure and interior finishes. The person responsible for the design should identify what needs review and how penetrations will be protected against water entry. Do not assume a standard container drawing covers a customized bathroom layout.
Plan for upkeep at the same time as installation. Clarify who will inspect seals, clean ventilation components, maintain pumps or tanks, and arrange any required wastewater service. Ask what to do before a long period without use, during freezing weather, or if a leak or equipment failure occurs. A simple written maintenance plan helps prevent uncertainty after the container is in service.
Which container and project approach should you compare?
There is no single right starting point. A buyer might consider a container modified for the intended bathroom, a unit designed as part of a larger workspace, or a conventional restroom building or site-built addition. Compare the whole arrangement, not just the container purchase price. The table below is a planning framework, not a promise that every option is available or suitable at every location.
Approach | Potential fit | Questions to resolve | Planning trade-off |
Modify a container for a bathroom | A project that values a container-based enclosure and has a workable site plan | Can the layout, plumbing, ventilation, utilities, delivery, and approvals be coordinated? | Custom work and site connections can add complexity beyond the shell itself. |
Include a bathroom in a broader container workspace | A site office or other occupied container project where an internal restroom is useful | How will the bathroom affect usable work area, access, services, and cleaning? | Shared space may be reduced, and multiple systems must fit the same design. |
Use a separate restroom building or site-built solution | A project where conventional construction or a separate facility suits the property | What construction, utility, permitting, and maintenance arrangements apply? | It may separate wet services from the container, but still requires site-specific planning. |
Mann's Cans offers new and used containers in common 20-foot and 40-foot configurations, as well as custom modification work. A bathroom layout must be assessed against the actual internal space, structure, delivery route, and intended use; the nominal length alone will not establish fit. If you are weighing an office and restroom together, the 20-foot office container buyer guide can help you consider how workspace requirements compete for room.
What affects the project budget?
The container is only one part of the budget. The final project scope may include the shell, modifications, fixtures, utility equipment, transport, placement, site preparation, permits, inspections, and work performed by local trades. A quote that covers the container but not the connections can be difficult to compare with a proposal that includes more of the project. Ask each provider to identify inclusions, exclusions, assumptions, and allowances in writing.
Custom modification costs vary with how much work is required. Mann's Cans' general modification information lists basic modifications at about $500–$2,000, intermediate builds at $3,000–$8,000, and complete conversions at $10,000–$30,000 or more. These are broad ranges for modification categories, not a bathroom-specific estimate, and they do not establish what your design or site work will cost. Request an assessment based on a defined scope rather than applying a generic range to a bathroom project.
To make proposals easier to compare, ask for separate line items or clear descriptions for:
Container size, condition, and any included delivery.
Doors, windows, interior work, insulation, and finish materials.
Plumbing fixtures, water-heating equipment, pumps, tanks, or other system components.
Electrical work, lighting, ventilation, and any climate-control equipment.
Site preparation, utility connections, crane or special placement needs, and follow-up maintenance.
Permits, inspections, design responsibilities, and exclusions.
Decide whether buying, renting, or a rent-to-own arrangement suits the project timeline, but do not assume that a rental unit can be modified for a bathroom under standard terms. Confirm any modification permissions and who owns or services installed components. Compare the overall cost and responsibility over the expected period, not only an initial monthly payment.
What site and delivery details should you check?
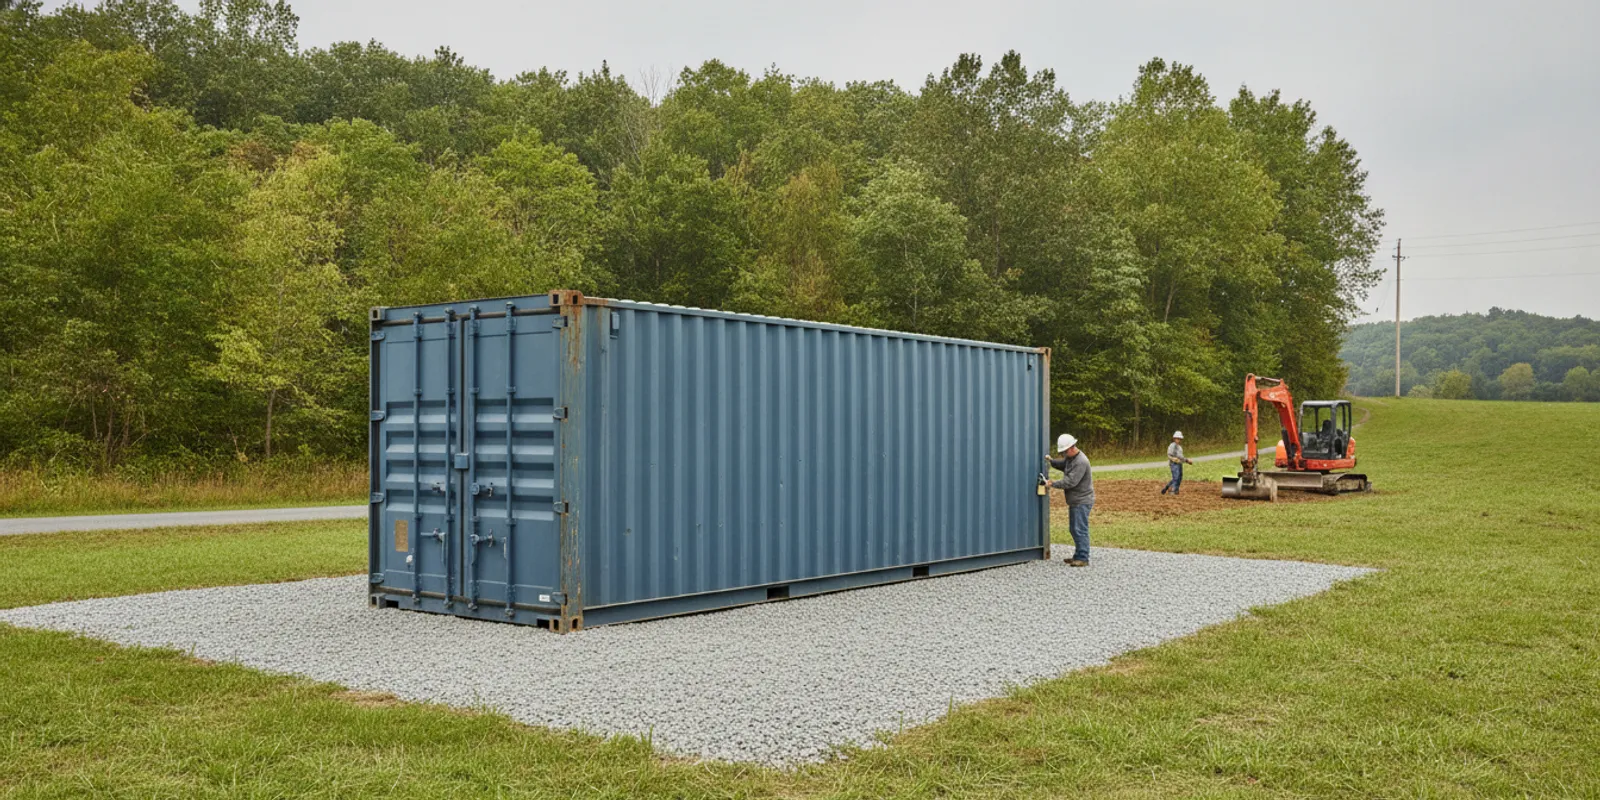
A finished bathroom container must reach its final position. Before selecting a unit, evaluate access from the public road to the placement point. Look for narrow gates, low branches or wires, steep grades, soft ground, tight turns, and overhead obstructions. The delivery vehicle needs adequate approach and maneuvering room, and the proposed location needs a suitable foundation or bearing surface. A site assessment can uncover problems before the container is built around a layout that cannot be delivered as planned.
Think about the final position in relation to utilities and day-to-day use. A container placed far from water or an approved wastewater connection may require additional equipment or a different layout. Consider drainage around the unit, access for service vehicles, privacy, lighting, and the route users will take in poor weather. If a tank or pump needs periodic attention, leave enough access for maintenance rather than boxing it in against a fence or wall.
Ask whether delivery will use a tilt-bed truck or require a different placement method. A difficult site may call for additional planning or equipment, and access constraints can affect cost and scheduling. Mann's Cans describes delivery and placement guidance for its service area; use the shipping and delivery information as a starting point, then verify the particular route and placement conditions for your project.
Do not order until you have confirmed who is responsible for preparing the base, connecting utilities, and obtaining permissions. A container can arrive on schedule and still be unusable if the access route, foundation, or required services are not ready.
What approvals and professional reviews should be planned?
Rules can depend on the municipality, property, intended use, connection to utilities, occupancy, and whether the structure is temporary or permanent. A container's movable character does not by itself establish that it is exempt from zoning, building, plumbing, electrical, accessibility, or wastewater requirements. Contact the relevant local authority early and describe the actual use and proposed services. Ask which permits, inspections, drawings, or licensed professionals are required.
For a home or long-term occupancy project, check whether the proposed use is allowed on the property and what building-code pathway applies. For a business, job site, or public-use facility, also ask about occupant access, sanitation, servicing, and safety requirements. Requirements vary, and this article is not legal, engineering, or code advice. Have qualified local professionals confirm the project before work begins.
Keep written records of approvals, final utility plans, equipment information, maintenance instructions, and the division of responsibility between the container provider and local contractors. That paperwork helps the owner or site manager understand what was installed and what needs ongoing service.
How can you prepare a useful request for a project review?
A clear brief helps a provider assess whether the concept fits the container, site, and project scope. It can also make follow-up questions more specific. Include the information you know, and label open questions instead of guessing about utility capacity or approval.
Describe the use.
Explain whether the bathroom is for a private property, work site, business, or another application, and give the anticipated duration and frequency of use.
List required fixtures.
State whether you need a toilet, sink, shower, hot water, storage, or other features. Identify accessibility and privacy needs.
Share site information.
Provide the location, photos, approximate placement area, delivery access concerns, and details about available utilities.
State what is confirmed.
Note any conversations with local officials, contractors, or utility providers, including requirements that remain unresolved.
Set a realistic timeline.
Include when the facility is needed and any limits on when delivery, excavation, or connection work can happen.
Ask for scope boundaries.
Request a distinction between container modifications, delivery, site preparation, utility connections, permits, inspections, and ongoing servicing.
It may help to review examples of container projects and Mann's Cans' frequently asked questions before preparing your questions. A relevant project example can help you explain the type of finish or arrangement you have in mind, but it does not guarantee that the same design is appropriate for your site.
Frequently asked questions
Can any shipping container be turned into a bathroom?
Not automatically. The container's condition, structure, interior dimensions, delivery access, utility plan, and local requirements all matter. A provider and qualified local professionals need to assess the specific unit and proposed use before you assume it is suitable.
Is a bathroom container self-contained?
It can be designed with equipment for a self-contained arrangement, or it may connect to water, drainage, and power at the site. Which approach is appropriate depends on local requirements, site conditions, expected use, and the selected equipment. Confirm wastewater handling and regular servicing before making a decision.
Will a shower fit in a small container?
It may be possible, but nominal container size does not tell you how much finished interior space remains. Insulation, walls, plumbing, fixture clearances, the entrance, and service access all affect the layout. Ask for a dimensioned plan showing the fixtures and usable circulation area.
Does a container bathroom need a permit?
Requirements vary by municipality, property, intended use, and utility connections. Contact local planning and building officials and ask about zoning, building, plumbing, electrical, accessibility, and wastewater rules that may apply. Do this before placing an order or starting modifications.
How much does a shipping container with bathroom cost?
There is no reliable bathroom-specific price in the general container modification ranges. The cost depends on the container, fixtures, plumbing and electrical scope, finishes, site connections, delivery, permits, and other project details. Request a written scope and project-specific quote so you can compare the same items.
What is the practical next step?
Write down the intended use, required fixtures, known utility connections, site conditions, delivery constraints, and questions for local officials. Then discuss the project scope with a provider before choosing a container or specifying modifications. Resolving these details early makes it easier to determine whether a bathroom container is a practical fit and what needs to happen next.


Comments