


Modular Control Building Manufacturers: How to Choose a Container Solution
Choosing among modular control building manufacturers starts with the work the building must support, not with a container size or a low headline price. For a Mann's Cans buyer, a modified container may be worth considering when a portable, purpose-adapted enclosure suits the project. The key is to define the equipment, people, environmental conditions, site, and responsibilities before choosing a solution.
What should you know before comparing manufacturers?
A control building can house monitoring equipment, communications gear, operators, or a combination. Those uses do not automatically call for the same design. A room visited briefly for checks has different occupancy needs from a space staffed for long shifts. Equipment dimensions, heat output, access clearances, cable routes, and utility connections all influence whether a proposed layout will work.
Mann's Cans provides shipping container sales and modification solutions, including portable control-room applications. Its portable oil and gas control center page offers context for this application. For a broader overview of container conversions, read its modified shipping container information. The second link is especially useful for understanding the container-based approach before describing your own requirements.
Ask each prospective provider to separate the shell from the work that makes it fit for the intended use. One proposal might cover a container and a few openings; another may include insulation, HVAC, electrical work, lighting, interior finishes, delivery, and placement. Those are different scopes. A fair comparison starts by putting them side by side and marking each item included, excluded, or still undecided.
Which requirements should you settle first?
Start with a short operating brief. List the systems the building will hold and the tasks people will perform inside it. Measure equipment footprints, then add manufacturer-specified service clearances. Consider how a unit or panel could be brought in or removed later. A layout that fits equipment on paper may still be difficult to maintain if doors, aisles, and service access are overlooked.
Purpose:
Identify the systems, operator tasks, and whether the space is normally unattended, briefly occupied, or staffed for extended periods.
Equipment:
Record dimensions, weight where relevant, heat loads if known, service clearance, and cable or pipe entry points.
People:
Estimate how many people may be inside at once, how often they enter, and what circulation and work surfaces are needed.
Environment:
Describe expected outdoor conditions and the interior conditions equipment makers require.
Utilities:
State the expected electrical supply, data connections, grounding, and any plumbing needs.
Security and access:
Note who needs entry, how often, and any locking or access-control requirements.
Site:
Record the available footprint, ground condition, overhead obstacles, and truck access.
Separate requirements from preferences. A required service clearance or safe access route is a constraint; a preferred window position may be adjustable. Marking that difference helps a provider identify conflicts early. It also gives you a clear way to judge proposed alternatives instead of discovering late in the process that a convenient feature has displaced a necessary one.
If equipment specifications are incomplete, list the open questions and identify who can answer them, such as the equipment supplier or project engineer. Avoid treating a guess about heat, power, or clearance as a final design value. A provider can develop the container scope more effectively when the technical assumptions are visible and can be confirmed by the responsible project team.
How do container-based options compare?
A standard container, a modified container, and a purpose-built modular unit can each suit different project constraints. This is a planning comparison, not a ranking or promise that every provider supplies every feature. The right choice depends on the intended use, degree of customization, site logistics, and approvals that apply.
Option | Typical scope to discuss | Potential fit | Questions to resolve |
Standard container | Enclosed shell with existing doors | Storage or a project requiring minimal alteration | Will layout, access, and conditions work without major changes? |
Modified container | Selected doors, windows, partitions, insulation, HVAC, or utility work | Defined control-room use where container form and tailored features are useful | Which modifications are included, and who coordinates equipment interfaces? |
Purpose-built modular unit | Design developed around a specified use and project scope | Specialized layouts or requirements that a basic shell may not address | What engineering, approvals, schedule, delivery, and site work are included? |
Do not infer that one option is automatically safer, faster, or less expensive. A simple enclosure may be appropriate when needs are limited. A more involved build may be justified when the layout, environmental control, or utility interface requires it. Compare each proposal against the same written requirements, and ask providers to explain any design assumptions or exclusions.
What modifications matter for a control building?
Plan openings around movement and use. A personnel door should provide practical entry without interfering with equipment or internal circulation. If large equipment must enter, consider the delivery path and opening dimensions before the layout is settled. Windows may support visibility, but their positions should be weighed against security, glare, equipment placement, and the work area. Ask how structural implications of new openings will be reviewed.
Insulation and HVAC may be relevant where people or equipment need managed interior conditions. The required approach depends on heat loads, outdoor conditions, occupancy, and the equipment maker's specifications. Avoid assuming that a generic heating or cooling unit is adequate. Give the provider the best available load information and ask what assumptions underpin the proposed system and who confirms final capacity.
Electrical work should also be defined rather than described vaguely as “ready for equipment.” Specify the expected supply and loads where known, lighting needs, receptacles, grounding, and connection points. Clarify whether the proposal includes wiring only, equipment connections, or coordination with a licensed trade or utility provider. Identify responsibility for inspections and final connection instead of assuming these tasks are part of fabrication.
Interior planning should preserve access for inspection and service. Think through cable routing, work surfaces, lighting, finishes, and the route for replacing equipment. Mann's Cans describes structural modifications, climate control, electrical and plumbing systems, and complete conversions among its capabilities. Its portable control room buyer guide can help you prepare questions, while the container data center planning guide offers related prompts about power, cooling, and security. These are planning resources, not substitutes for equipment specifications or project engineering.
How should you evaluate a manufacturer or provider?
Look for a provider willing to discuss the whole project scope, not only the container dimensions. A useful conversation should cover the application, proposed modifications, delivery, site readiness, and interfaces with other equipment or trades. Ask for responsibilities in writing, especially where foundations, utility connections, permits, inspections, or third-party equipment are involved.
Share the brief.
Explain use, location, equipment, occupancy, preferred size, and target timing.
Request an itemized scope.
Separate shell, openings, interior work, insulation, HVAC, electrical, delivery, and placement.
Review a layout.
Confirm door positions, equipment zones, clearances, and maintenance access before work proceeds.
Expose assumptions.
Ask what the proposal assumes about loads, site conditions, owner-supplied items, and approvals.
Confirm coordination.
Establish who handles equipment interfaces, utility work, site preparation, and any required inspections.
Document revisions.
Agree how changes to scope, schedule, and price will be reviewed and approved.
Request drawings or a marked-up plan that shows the major equipment footprints and circulation. You do not need a finished engineering package to ask useful questions, but you should be able to spot a door that opens into a work zone or a panel with no service clearance. If there are unresolved technical details, record them as decision points rather than signing off on a layout that depends on unverified assumptions.
For general container planning context, consult Mann's Cans' shipping container FAQ and its portable office container guide. A control room is not necessarily an office, but the pages may help frame questions about access, container use, and planning. Use the project brief to keep the conversation specific to control equipment and operating conditions.
What site and delivery details should you check?
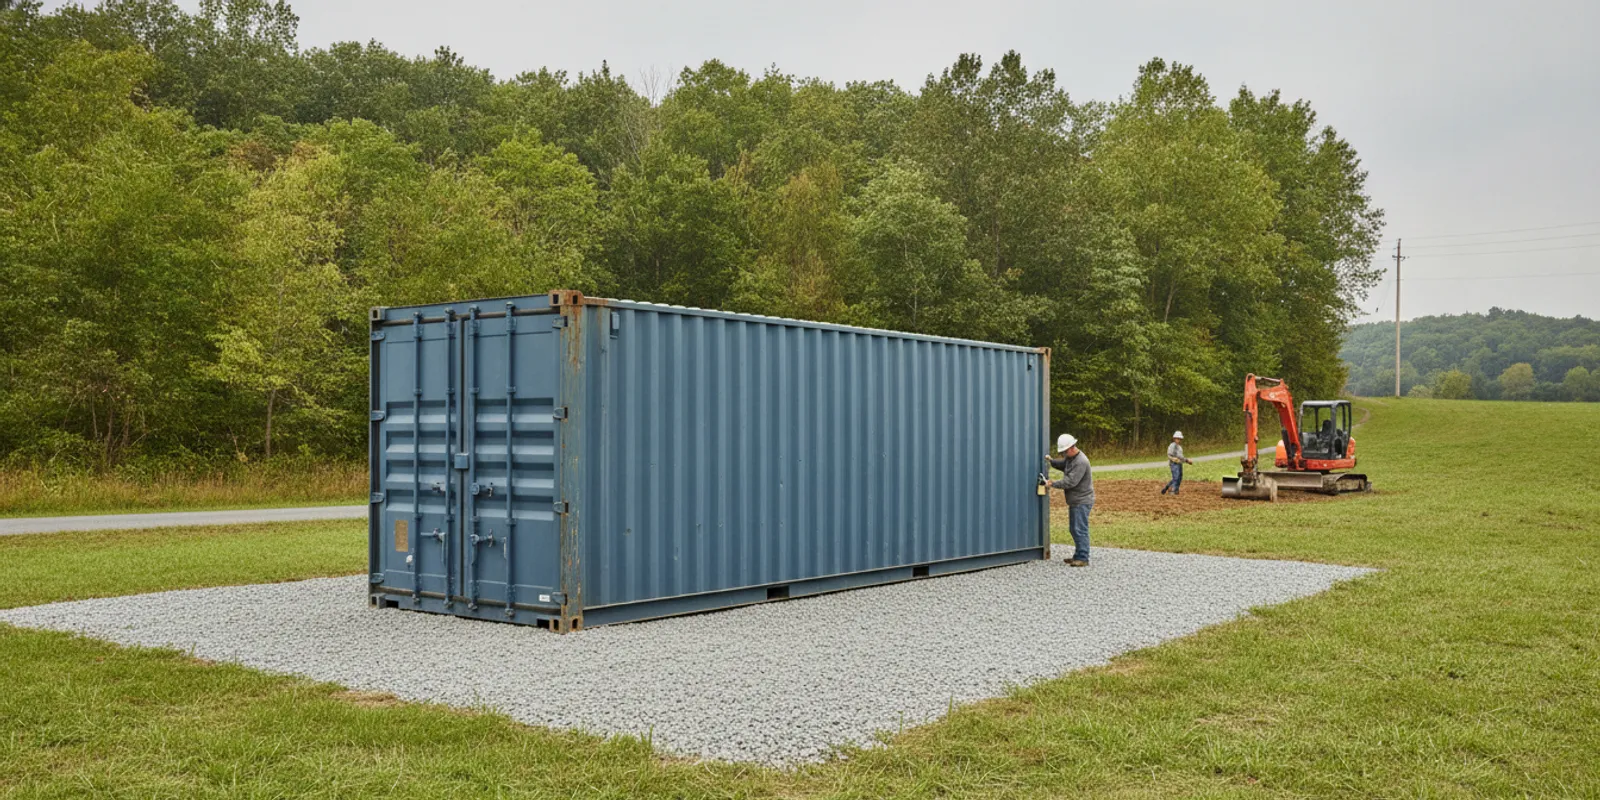
Trace the route from the public road to the final position. A delivery vehicle needs a workable approach and turning space. Gates, branches, overhead wires, slopes, soft ground, and nearby structures can affect placement. Measure the intended footprint and check that doors can open after the unit is set down. Where access is tight, measurements and a site review matter more than a casual estimate from a photograph.
Ask who prepares the landing area and what condition it must meet. Confirm whether delivery covers transport alone or placement as well, and whether the plan calls for a crane or another arrangement. Think about future access too: maintenance staff may need a clear path, and the unit should not block other site operations. Mann's Cans provides delivery and site-assessment guidance; review its delivery policy as you coordinate logistics.
Local requirements vary by jurisdiction and project. Check with the relevant authorities about zoning, building, electrical, and other approvals. Do not assume that a movable container is exempt once it has been modified or is used as an occupied building. The International Code Council's 2024 International Building Code information is a starting point for understanding that building-code provisions exist; it is not a determination of what applies at your site. Ask local officials or the design professional responsible for code review to identify applicable requirements.
How can you compare quotes fairly?
Give each provider the same brief and request a shared scope format. If one quote covers only a shell and another includes a completed modified unit, their totals are not comparable. Ask providers to identify included, excluded, and undecided items, and to state what could change the proposal. The goal is not to force identical designs; it is to understand the tradeoffs in each solution.
Container size, condition, and whether it is new or used.
Door and window type, position, and installation details.
Insulation, HVAC, electrical, lighting, and finish scope.
Equipment interfaces, cable entries, and utility connections included or excluded.
Delivery, placement method, site preparation, and any special access needs.
Schedule assumptions, customer decisions required, and change process.
Written warranty or service terms, if offered.
For example, imagine two proposals for a unit with the same outer dimensions. Proposal A includes a container and a personnel door; Proposal B includes insulation, HVAC, electrical work, interior lighting, and delivery. Proposal B may have a higher total, but that alone does not show which is better. List the missing work in A, estimate who will arrange it, and compare the complete project scope, responsibilities, and schedule. If any item remains uncertain, request clarification before comparing totals.
Do not fill gaps with assumptions. Where technical or regulatory questions arise, involve the engineer, equipment supplier, electrical professional, or local authority responsible for that part of the project. A container provider can clarify its fabrication and modification scope, but the project team must establish the system specifications and approvals that apply.
What should you send when requesting an assessment?
A concise brief makes an initial conversation more productive. Include the intended function, general site location, preferred dimensions, equipment list, occupancy pattern, utility needs, and any drawings or photographs. Note access constraints, ground conditions if known, and whether the site is ready for delivery. Label unknowns plainly instead of guessing; a list of open questions is more useful than false precision.
State what you need next: an initial feasibility conversation, a layout discussion, or a quote based on a defined scope. If you have multiple phases, say which equipment or functions must be accommodated first and which may be added later. A provider can then distinguish essential requirements from future possibilities and flag whether the requested footprint leaves room for the planned additions.
Mann's Cans offers container sales, rentals, and modification solutions. You can browse storage container options and review past container projects while preparing your requirements. The examples can inform your questions, but they should not be treated as a specification for your own control building.
What is a practical planning sequence?
A simple sequence can keep design choices from getting ahead of essential information:
Define the operation.
List equipment, tasks, occupancy, environment, and access needs.
Check fit.
Sketch equipment footprints, service clearances, doors, aisles, and potential expansion.
Resolve interfaces.
Gather electrical, HVAC, data, and other utility requirements from responsible suppliers.
Screen the site.
Verify footprint, ground preparation, approach route, turning space, overhead clearance, and placement method.
Request comparable scopes.
Share one brief and ask providers to identify inclusions, exclusions, assumptions, and approvals.
Confirm before fabrication.
Review the final layout and written responsibilities, then document any changes.
This sequence is especially useful when several people contribute information. The operations lead may know how often the room is used, the equipment supplier may know clearances and heat output, and the site contact may understand delivery constraints. Gathering those details before the design is finalized reduces avoidable revisions and makes the quote discussion more concrete.
Frequently asked questions
Are all modular control building manufacturers container specialists?
No. Providers may focus on different building systems, fabrication methods, or project scopes. Ask whether a provider can address the shell, requested modifications, delivery, and equipment interfaces, or whether other suppliers must be involved.
Can a shipping container be converted into a control room?
A container can be modified for specialized uses, including portable control-room applications. Suitability depends on the required layout, environment, equipment, utilities, structural changes, and approvals. Define those conditions before selecting a design.
Should I choose a new or used container?
That depends on the project requirements, condition expectations, planned modifications, and budget. Ask the provider to describe the available condition and how it relates to the intended use. Review the shell and modifications as one solution rather than judging the container in isolation.
Who handles permits and site preparation?
Responsibilities vary by project and provider. Confirm them in writing and check local requirements with the relevant authorities. Clarify who prepares the landing area, coordinates utility work, and obtains any approvals that apply.
What is the practical next step?
Before choosing among modular control building manufacturers, turn the operating needs into a written brief and compare complete scopes rather than container prices alone. With the layout, modifications, site, delivery, and responsibilities clearly discussed, you can decide whether a modified container merits a focused assessment from Mann's Cans.

Comments