

A container home starts with a site and a use case, not a fixed floor plan. A compact 20-foot unit, a longer 40-foot unit, and a multi-container arrangement each create different opportunities for rooms, circulation, windows, utilities, and future modifications. The property itself also matters: access, ground conditions, overhead lines, drainage, and local requirements can shape the design before construction begins.
Good shipping container house plans show how container size, openings, insulation, utilities, site preparation, and local code considerations work together. They are planning tools, not substitutes for site-specific architectural, structural, utility, zoning, or permit review.
Start by treating the plan as a coordination document. It should make the intended layout clear while leaving room to confirm container condition, delivery logistics, and the details that apply in your municipality. That makes the next question practical: what information belongs in the plan before you compare layouts?
What Should Shipping Container House Plans Include?
A useful plan starts with the container, but it should not stop at a floor outline. It should show how the proposed home fits together, how people will use it, and what the property can support. Treat the drawing as a planning concept that still needs site-specific architectural, structural, utility, zoning, and permit review.
Begin with the basic container inputs. Standard shipping containers are commonly 20 feet or 40 feet long, about 8 feet wide, and about 8 feet 6 inches tall. High-cube models are about 9 feet 6 inches tall, which may provide more room for insulation or overhead utilities, depending on the final interior assembly. A 20-foot unit offers roughly 160 square feet before walls and finishes, while a 40-foot unit offers roughly 320 square feet. Those figures are useful for early planning, not finished living-area measurements.
Layout, openings, and levels
Next, identify the rooms and how they relate to one another. Mark sleeping areas, bathrooms, kitchen work zones, living space, storage, and circulation paths. A plan should also show the location and swing of exterior doors, interior doors, windows, and vents. Openings affect furniture placement, daylight, privacy, airflow, and the way people enter and move through the space. Mann's Cans lists personnel doors, windows, and vents among basic modification options, but each opening still needs to be coordinated with the overall design and qualified review.
Show whether the concept uses one floor, multiple levels, or several containers arranged together. Include stairs, landings, and safe movement between units when applicable. Roof type belongs on the plan as well. It can affect drainage, headroom, insulation assemblies, and the appearance of the finished structure. If you are comparing a compact starting point with a larger layout, review the available shipping containers for storage as part of the early container-selection process.
Envelope, utilities, site, and delivery
House plans should reserve space for insulation, electrical runs, lighting, outlets, plumbing supply and drain lines, heating and cooling equipment, and any planned appliances. Kitchen and bathroom locations deserve early attention because utility routes can influence room arrangement and service access. Insulation should be selected with the wall, ceiling, and floor assemblies in mind. A high cube may offer additional clearance, but it does not remove the need to evaluate finished ceiling height and local requirements.
Finally, add the property and delivery inputs. Note the proposed pad or support approach, drainage, access, utility lines, overhead obstacles, and the levelness and ground conditions at the placement area. Tilt-bed delivery generally requires about 100 feet of straight clearance, while tight, elevated, or stacked sites may call for another placement method. In Pittsburgh, Westmoreland County, Washington County, and elsewhere in Pennsylvania, requirements can vary by municipality. Confirm applicable code and permits before construction or utility work, and have qualified professionals review the completed concept.
How Can You Use a 20-Foot Container in a Home Layout?
A 20-foot container gives you a compact footprint to organize carefully. A standard unit is approximately 20 feet long, 8 feet wide, and 8 feet 6 inches high, or about 160 square feet before interior assemblies reduce the usable area. That makes it worth treating every wall, doorway, and service path as part of the layout rather than adding them after the fact.
One practical approach is to create a simple open living zone with a compact kitchen along one long wall. Then reserve the opposite side for a bathroom, storage, or a sleeping area. Grouping rooms that need plumbing can help keep the concept orderly, while built-in shelving, bench seating, and furniture with more than one use can reduce crowding. A 20-foot layout may also work as a focused accessory space, guest suite concept, office, studio. Or part of a larger arrangement instead of trying to function as a full-size home on its own.
Use zones instead of dividing every inch
In a narrow container, a full row of interior partitions can make the space feel even tighter and interrupt circulation. Zoning can provide separation without creating a maze. A partial wall, cabinet run, change in flooring, or strategically placed furniture may distinguish cooking, sleeping. And sitting areas while keeping a clear path from the entry to the main living space.
Start by drawing the circulation route before placing fixtures. Identify where someone enters, where they set down belongings, and how they reach the bathroom or sleeping area without crossing through a work zone. Keep frequently used doors from competing with one another, and leave enough practical clearance for opening, cleaning, and moving furniture. The best arrangement depends on how the container will be used, who will occupy it, and whether the plan is for occasional or everyday use.
Plan openings around light and movement
Windows and doors have an outsized effect on a compact layout. A personnel door near one end can preserve more uninterrupted wall space for a kitchen or storage run. While windows placed near a sitting or work area can make that zone feel more usable. Door and window positions should also be considered alongside furniture, privacy, prevailing views, and the route used for delivery and placement.
Opening changes are not just a drawing exercise. They are modifications that should be coordinated with the container's condition, structure, weatherproofing, and intended interior assemblies. Review container windows and doors before settling on a final opening schedule.
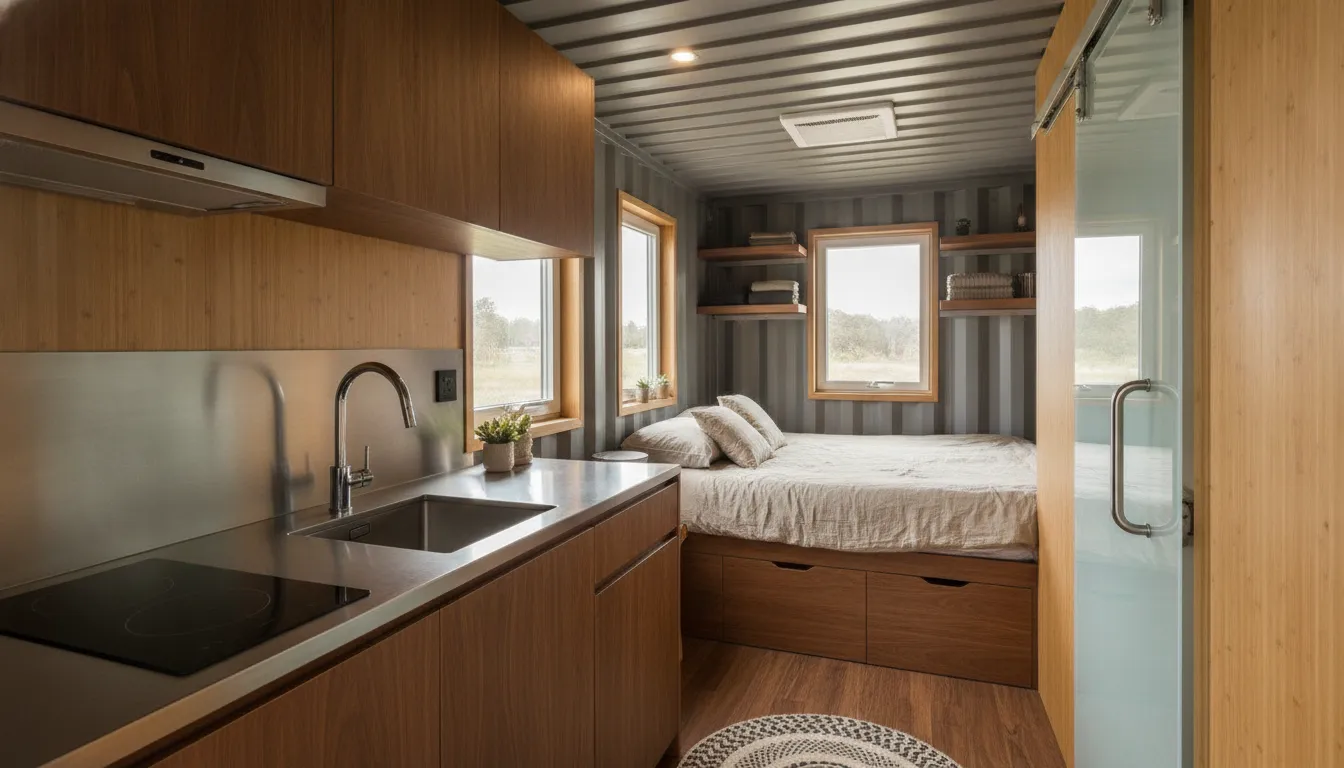
If the compact footprint fits your goals, review the available 20-foot brand-new containers as a starting point. A plan can clarify the tradeoffs, but site-specific design, utility coordination, and local review still belong in the next stage.
What Works Well in a 40-Foot Container Layout?
A 40-foot container gives a plan more length to work with without immediately requiring multiple units. Its approximate pre-assembly footprint is 320 square feet, compared with about 160 square feet for a 20-foot container. Those figures describe the container footprint before insulation, framing, mechanical systems, cabinets, and other interior assemblies reduce usable space. For a closer look at available dimensions and options, review these 40-foot brand-new containers.
That added length can support a simple sequence instead of forcing every function into one compact zone. For example, an entry and utility area could lead into a kitchen, then a living or work area, with a private room toward the opposite end. The exact arrangement depends on daylight, plumbing routes, furniture, access, and the intended use. A 40-foot plan may work for a compact residence, studio, office, or guest space, but it still needs site-specific design review before construction.
How does high-cube height affect the plan?
Standard containers are approximately 8 feet 6 inches tall. High-cube containers are approximately 9 feet 6 inches tall, while both are generally about 8 feet wide. That extra foot can be useful when a design needs more interior clearance, insulation depth, or room for overhead utilities above a dropped ceiling. It does not automatically create a full-height conventional room after flooring, ceiling assemblies, ductwork, and insulation are accounted for.
High-cube selection should also be checked against the property, delivery route, local height limits, and the proposed construction assemblies. In Western Pennsylvania, slopes, overhead lines, trees, and driveways can affect whether a particular container can reach its final position. A high-cube plan is a useful starting point, not a guarantee that every site or building approach will work.
Where should windows and doors go?
Openings should follow the way people will enter, move through, and use the space. A main personnel door near one end can preserve a longer uninterrupted wall for cabinets or furniture. Windows along a long side can bring daylight into the living or work area, while carefully placed openings at the ends may improve views or cross-ventilation. Larger openings can also affect the modification plan, so their location and size should be coordinated with qualified design and structural professionals.
Think through furniture clearances, privacy, emergency egress, exterior steps, and delivery conditions before choosing the final locations. Mann's Cans lists personnel doors, windows, vents, and basic electrical outlets among possible modifications. Its guide to container windows and doors can help organize those questions. Confirm zoning, building-code, structural, and utility requirements with the relevant municipality and professionals before treating a 40-foot layout as build-ready.
How Do Multi-Container House Plans Create More Usable Space?
Using more than one container changes the planning question from how to fit rooms into one narrow box to how separate modules can work together. A multi-container layout may create clearer zones for sleeping, living, work, storage, and entertaining. But the arrangement still needs to respond to the property, the intended use, and the way people will move through the home.
A side-by-side plan places containers next to one another to create a wider footprint. Depending on the design, the modules may remain partly separate, or sections of the adjoining walls may be opened to form a larger connected room. This approach can support a more conventional room sequence, but the location and size of any openings need site-specific structural review. A plan should also show where exterior doors, windows, and service runs will go before the containers are modified.
What are L-shaped and courtyard layouts?
An L-shaped arrangement places two container runs at a right angle. The inside corner can help define an entry, patio, or semi-private outdoor area while separating rooms by function. For example, one wing might hold bedrooms and bathrooms while the other contains the kitchen, living area, or workspace. The benefit is not automatic. The corner affects drainage, roof design, sunlight, privacy, furniture placement, and the path from the delivery point to the final location.
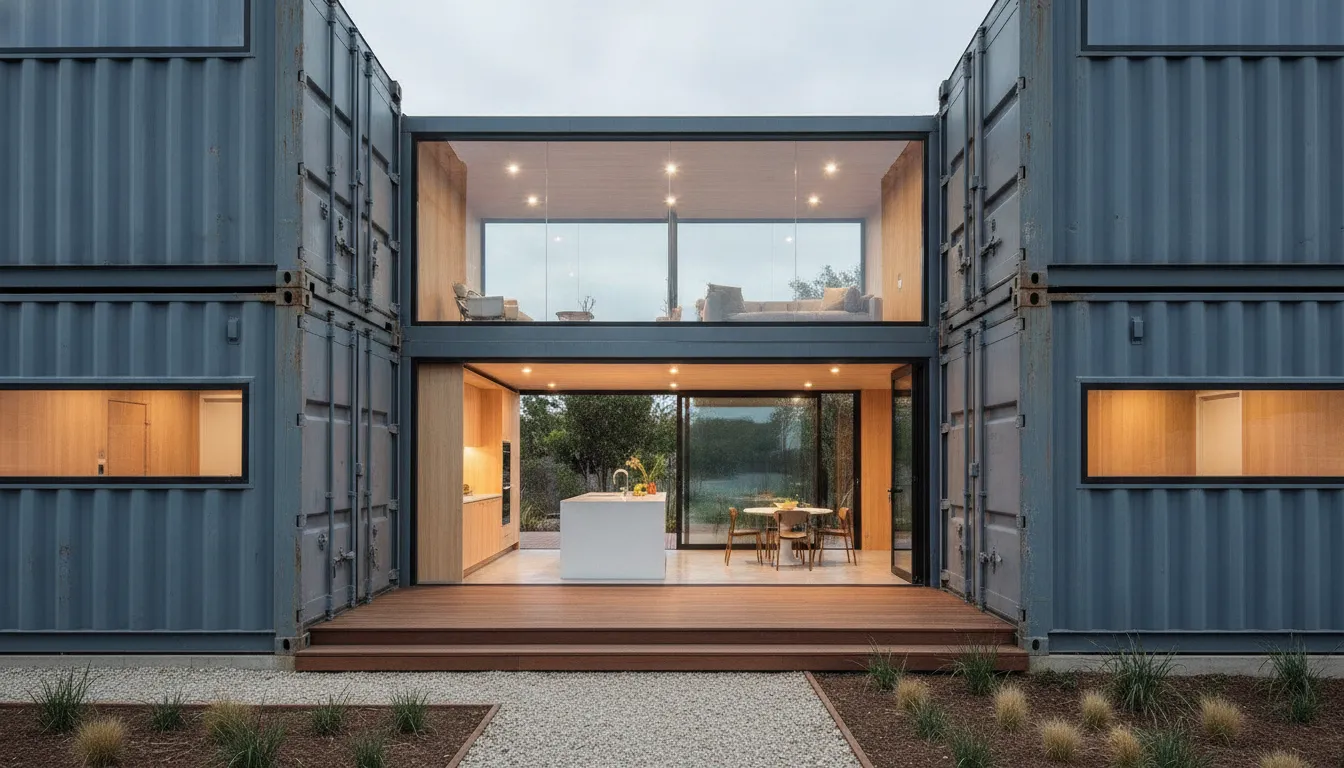
A courtyard concept uses multiple modules to frame an outdoor space. This can make circulation more intentional, with doors opening toward a shared central area rather than requiring every room to connect through one long hallway. The plan should identify which spaces need direct outdoor access, how rainwater will move away from the buildings. And whether the courtyard remains usable after stairs, ramps, utilities, and site grading are considered.
When does stacking make sense?
Stacked containers can create a second level or place smaller modules above a lower footprint. That may preserve more open ground area, but it introduces additional questions about support, connections, stairs, fall protection, utilities, delivery sequence, and local height rules. Tight, elevated, or stacked sites may also need a crane or another placement method rather than standard tilt-bed placement. A concept drawing is useful for discussion, but it is not an engineering approval.
Circulation deserves as much attention as the room count. Mark the primary entrance, transitions between modules, emergency egress considerations, mechanical spaces, and the route for electrical and plumbing connections. Container selection should also account for condition, floor integrity, weatherproofing, rust, door operation, and modification potential. Reviewing available shipping containers for storage can help clarify which sizes and conditions may fit the starting concept, although a residential conversion requires additional design review.
Before ordering multiple units, have qualified professionals evaluate the proposed openings, connections, supports, foundation approach, utilities, zoning, and building requirements for the specific property. Pennsylvania requirements can vary by county and municipality. A careful plan connects the modules on paper first, then confirms that the site and construction details can support that arrangement.
How Should You Plan Windows, Doors, Insulation, and Utilities?
Openings and utility routes should be considered together, not added after the layout is finished. A window may improve daylight and ventilation, but cutting a new opening can affect the container shell and may require site-specific structural review. A personnel door, vent, or service opening also needs to work with furniture placement, exterior access, weatherproofing, and the way the container will be delivered and placed.
Place windows and doors around the way people will use the space
Start with the daily path through the home. Mark the main entry, bedroom doors, bathroom access, kitchen work area, and any emergency or service access being considered. Then place windows where they support daylight, views, ventilation, and privacy without creating conflicts with cabinets, appliances, plumbing walls, or heating equipment.
Window and door sizes, sill heights, headers, flashing, and weather sealing should be confirmed for the specific conversion. Mann's Cans lists windows, personnel doors, and vents among basic modification options, but a house conversion may require more detailed design and review. For a closer look at the planning questions, see this shipping container windows and doors guide.
Coordinate insulation with ceiling height and moisture control
Insulation belongs in the early plan because it changes the usable interior dimensions. High-cube containers are about 9 feet 6 inches tall, compared with approximately 8 feet 6 inches for standard-height containers. That additional clearance may help accommodate insulation depth, overhead utility routes, or a dropped ceiling, depending on the proposed assemblies. It does not remove the need to account for finished floor and ceiling thickness.
Plan the thermal envelope for the climate, the intended use, and the selected materials. Condensation control, air sealing, ventilation, and thermal bridging deserve review alongside the insulation approach. Do not assume one product or assembly works for every container, wall condition, or Pennsylvania site. Review the practical considerations in this guide to shipping container insulation in Western Pennsylvania before finalizing the interior build-up.
Reserve clear routes for electrical, plumbing, and HVAC
Utility planning is easier when the kitchen, bathroom, mechanical equipment, and service connections are grouped where practical. Show electrical runs, panel location, outlets, lighting, plumbing supply and drain paths, water heating, and HVAC equipment on the concept plan. A high-cube layout may offer more room above a ceiling for some utility routing, but the final path depends on the design, local requirements, and qualified trade review.
Plumbing locations deserve special attention because bathrooms and kitchens may need coordinated supply, drainage, ventilation, and access for maintenance. Read the shipping container plumbing guide when developing those zones. For heating and cooling, identify equipment clearances, line-set or duct routes, exterior penetrations, and condensate management before windows, cabinets, and ceiling finishes are fixed.
Bring the envelope, openings, and utilities into one coordinated drawing. Then have the appropriate architect, engineer, electrician, plumber, HVAC professional, and local authorities review the portions that apply to the project. A concept plan can organize decisions, but it is not a substitute for site-specific design, code, permit, or utility approval.
What Site and Code Questions Belong in the Plan?
A promising layout still has to work on the property where the container will arrive. Before treating shipping container house plans as a construction document, check the site, delivery path, foundation approach, utilities, and local rules together. A change in one area can affect the others.
Can the site support the container?
Start with the ground and the proposed placement area. Consider whether the location is level enough for the planned foundation or support system, how water will drain away, and whether the ground conditions may change seasonally. Site preparation may include a gravel pad or concrete blocks, along with drainage planning, security, and accessibility. The right choice depends on the property and the intended use, so review the options in this guide to container foundation options before finalizing a layout.
Map the container footprint, doors, steps, walkways, and any future additions. Leave practical room for people to enter and move around the structure. A plan that fits on paper may be difficult to use if a retaining wall, steep grade, standing water, or narrow side yard limits the usable area.
Can the delivery vehicle reach the placement area?
Delivery planning should account for the full route, not only the final few feet. Review driveway width, turns, slope, ground conditions, levelness, utility lines, tree limbs, wires, and other overhead obstacles. Tilt-bed delivery generally requires about 100 feet of straight clearance. That is a customer planning fact to verify against the actual approach to the property, not a universal substitute for a site assessment.
Tight, elevated, or stacked sites may need a crane or another placement method. If the intended location cannot be reached by the expected delivery equipment, the plan may need a different orientation, placement area, or delivery approach. Resolve that question before designing doors, windows, utility connections, or interior rooms around a fixed position.
What code and permit questions need local review?
Pennsylvania requirements can vary by county and municipality. Ask the relevant local office about zoning, setbacks, building-code requirements, accessory dwelling or residential use, foundation details, height limits, electrical and plumbing work, utility connections, and permits. The answers may differ between Pittsburgh, Westmoreland County, Washington County, and neighboring municipalities.
Keep those questions with the plan and confirm them before construction or utility work. Mann's Cans can discuss container selection, delivery access, and modification needs. But a concept plan does not guarantee approval and is not a substitute for site-specific architectural, structural, utility, zoning, permit, or legal review.
How Do You Turn a Concept Into a Buildable Project?
Use your shipping container house plans as a decision-making tool, not as a substitute for site-specific design or approval. Before ordering a container, work through the project in a practical sequence:
- Define the use.
Decide whether the space is intended as a home, accessory dwelling unit, office, studio, guest space, or another conversion. The intended use affects room relationships, openings, insulation, utilities, access, and local review.
- Choose the container type.
Compare a 20-foot, 40-foot, or high-cube unit against the space you need and the property you have. A 20-foot container can suit a compact concept, while a 40-foot unit offers a longer planning envelope. High-cube height may help where a design needs additional clearance for insulation or overhead utilities, but the finished assembly and local height limits still matter.
- Sketch rooms and openings.
Draw the main rooms, circulation, windows, personnel doors, plumbing fixtures, and mechanical equipment before deciding where to cut or add anything. Mark which walls need openings and how those openings relate to furniture, privacy, daylight, and egress. This makes a simple concept more useful for later review.
- Assess the site and delivery route.
Check the entrance, turning space, ground conditions, levelness, overhead obstacles, utility lines, and the planned placement area. Tilt-bed delivery generally requires about 100 feet of straight clearance. Tight, elevated, or stacked sites may call for a different placement method. Delivery feasibility should be confirmed before finalizing the layout.
- Coordinate utilities early.
Show likely paths for electrical service, plumbing, heating and cooling, ventilation, and water management on the plan. Keeping kitchens, bathrooms, and service points reasonably coordinated may simplify the next design conversation, but a qualified professional must determine the final installation.
- Confirm local review.
Pennsylvania requirements can vary by county and municipality. Ask the relevant local authority and qualified professionals about zoning, building permits, utility approvals, foundation requirements, and other applicable rules before construction or utility work.
Match the concept to inventory and modifications.
Container condition, floor condition, weatherproofing, rust, door operation, structural integrity, and modification potential all deserve attention. Mann's Cans can help discuss available
shipping containers for storage
, size choices, delivery details, and practical modifications. Current availability and pricing should be confirmed for the specific project.
Compare the starting points
Use this sequence when you are ready to move from an idea to a project brief:
Define the intended use and the people who will use the space.
Choose a 20-foot, 40-foot, high-cube, or multi-container starting point.
Sketch rooms, circulation, openings, insulation depth, and utility zones.
Check the site, delivery path, foundation approach, drainage, and local review requirements.
Discuss the concept with the qualified professionals responsible for design, approvals, construction, and utilities.
Once those questions are answered, your concept becomes a clearer project brief for the people responsible for design, approvals, construction, and utilities. For a local conversation about container size, site access, delivery, or modification needs, discuss your container project with Mann's Cans.
Frequently Asked Questions
What are some good floor plans for a 40-foot shipping container home?
A practical 40-foot layout can place living and kitchen areas toward one end, with a bathroom and bedroom or office toward the other. The best arrangement depends on window and door locations, utility paths, insulation assemblies, and how the home connects to the site. A 40-foot container provides about 320 square feet before interior assemblies, while a high-cube option may provide additional clearance for insulation and overhead utilities. See the 40-foot container options for a starting point.
What are the main drawbacks of a shipping container house?
The narrow footprint can limit furniture placement and circulation, while cutting openings or combining containers requires careful design and review. Interior insulation, mechanical systems, plumbing, and electrical work also reduce usable space and add coordination requirements. Site access, delivery clearance, drainage, foundations, local zoning, and permits must be evaluated before treating a concept plan as a buildable project.
Is it cheaper to build a shipping container house?
There is no reliable answer without a site-specific scope. The container is only one part of the project. Delivery, site preparation, foundations, openings, insulation, utilities, interior finishes, professional design, and local approvals can all affect the total. Compare complete project requirements rather than assuming the container itself determines the final cost.
How many containers do I need for a container home?
That depends on the rooms, floor area, levels, and circulation you want. One 20-foot container offers about 160 square feet before interior assemblies, while one 40-foot container offers about 320 square feet. Multi-container concepts can be arranged side by side, in an L shape, or around a shared space, but the final arrangement needs site-specific structural and code review.
Ready to Discuss Your Shipping Container House Plans?
A clear conversation can help connect your container size, site access, delivery approach, and modification needs before the next planning step. Contact Mann's Cans to discuss your project and identify the practical details that deserve attention early. Contact us about your shipping container house plans.


Comments